
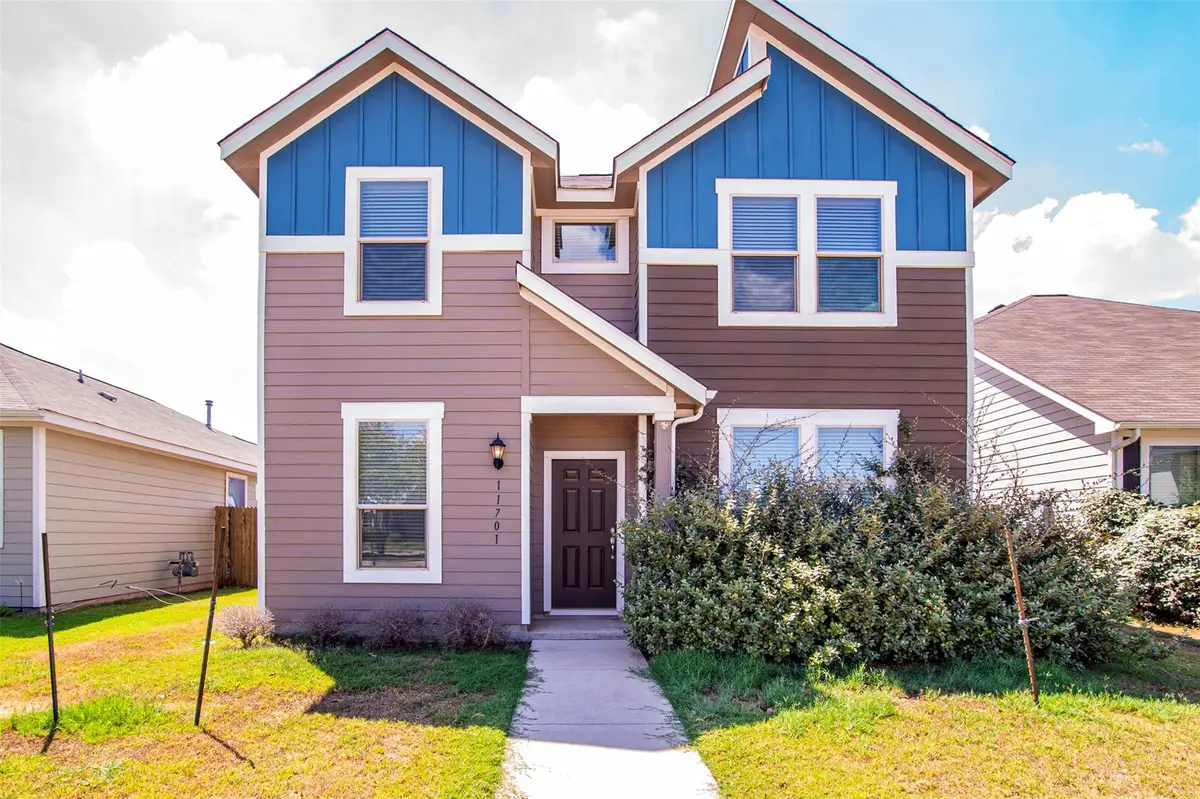


11701 Prado Ranch BLVD Austin, TX 78725
3 Beds
2.5 Baths
1,486 SqFt
UPDATED:
Key Details
Property Type Single Family Home
Sub Type Single Family Residence
Listing Status Active
Purchase Type For Sale
Square Footage 1,486 sqft
Price per Sqft $201
Subdivision Prado Ranch
MLS Listing ID 5976432
Bedrooms 3
Full Baths 2
Half Baths 1
HOA Fees $188/qua
HOA Y/N Yes
Year Built 2017
Tax Year 2026
Lot Size 4,443 Sqft
Acres 0.102
Property Sub-Type Single Family Residence
Source actris
Property Description
Located in a welcoming neighborhood, you'll enjoy a short stroll to the resort-style pool, covered pavilion, park, and green spaces. Whether it's an evening walk, a weekend by the pool, or time outdoors with friends and family, this community makes it easy to enjoy an active lifestyle close to home.
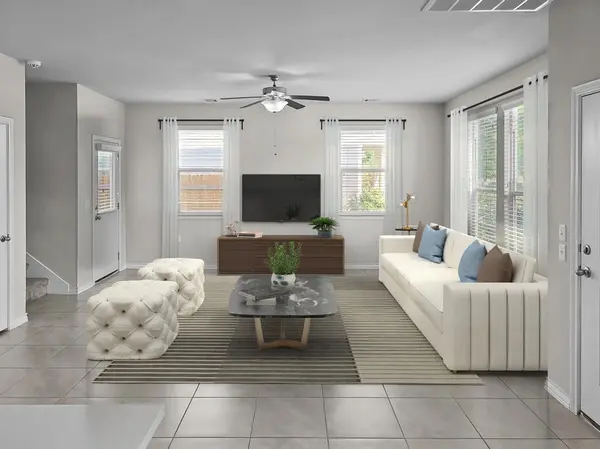
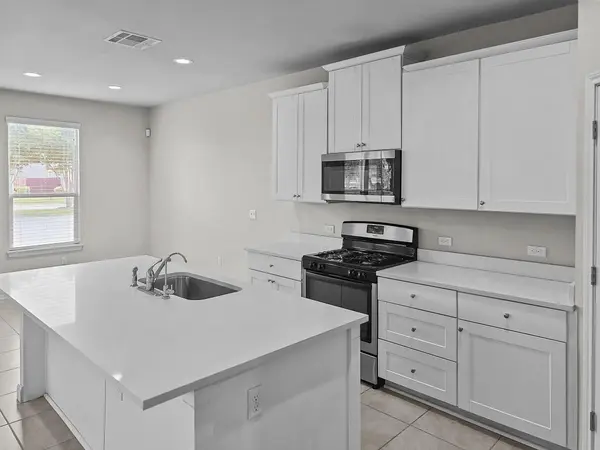
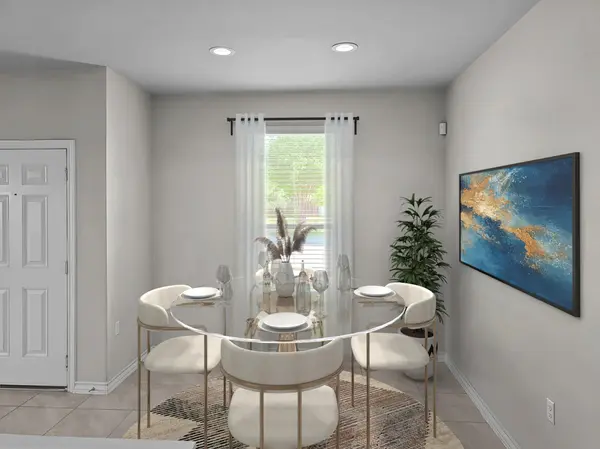
Inside, the bright open-concept floor plan is designed for comfortable living and effortless entertaining. Tile flooring flows throughout the main living areas, leading to a beautifully appointed kitchen with an oversized island, quartz countertops, 42-inch white cabinets, stainless steel appliances, and seamless sight lines to the living and dining spaces.
All three bedrooms are located upstairs, including a spacious primary suite with an en-suite bath and generous closet space. A convenient half bath is located on the main level.
The rear-entry garage, accessed from a private alley, enhances curb appeal while adding convenience. The backyard offers room to relax, with potential to extend the fencing to the alley for additional outdoor space.
Move-in-ready extras include window blinds, front and rear irrigation, refrigerator, washer, and dryer.
Combining modern finishes, walkable amenities, and easy access to major employers, this home offers an exceptional opportunity to enjoy comfort, convenience, and value in a rapidly growing Austin corridor.
Location
State TX
County Travis
Interior
Interior Features Ceiling Fan(s), Quartz Counters, Kitchen Island, Smart Thermostat
Heating Central
Cooling Central Air
Flooring Carpet, Tile
Fireplace No
Appliance Built-In Range, Dishwasher, Dryer, Microwave, Refrigerator, Washer
Exterior
Exterior Feature Rain Gutters, Private Yard
Garage Spaces 2.0
Fence Privacy, Wood
Pool None
Community Features BBQ Pit/Grill, Park, Picnic Area, Playground, Pool
Utilities Available Cable Connected, Electricity Connected, Water Connected
Waterfront Description None
View None
Roof Type Shingle
Porch Covered, Patio
Total Parking Spaces 4
Private Pool No
Building
Lot Description Back Yard, Level, Public Maintained Road
Faces North
Foundation Slab
Sewer Public Sewer
Water Public
Level or Stories Two
Structure Type HardiPlank Type
New Construction No
Schools
Elementary Schools Hornsby-Dunlap
Middle Schools Dailey
High Schools Del Valle
School District Del Valle Isd
Others
HOA Fee Include See Remarks,Common Area Maintenance
Special Listing Condition Standard
NEARBY SCHOOLS & PROPERTIES