
409 Haney TRCE, Horseshoe Bay, TX 78657
See all 40 photos
409 Haney TRCE, Horseshoe Bay, TX 78657
REQUEST A TOUR If you would like to see this home without being there in person, select the "Virtual Tour" option and your agent will contact you to discuss available opportunities.
In-PersonVirtual Tour
$ 9,895,000
Est. payment /mo
Save
New

409 Haney TRCE Horseshoe Bay, TX 78657

5 Beds

7 Baths

7,000 SqFt


UPDATED:

Key Details

Property Type Single Family Home

Sub Type Single Family Residence

Listing Status Active

Purchase Type For Sale

Square Footage 7,000 sqft

Price per Sqft $1,413

Subdivision Bay Country

MLS Listing ID 6197863

Bedrooms 5

Full Baths 6

Half Baths 2

HOA Fees $1,600/ann

HOA Y/N Yes

Year Built 2000

Tax Year 2026

Lot Size 25.980 Acres

Acres 25.98

Property Sub-Type Single Family Residence

Source actris

Property Description

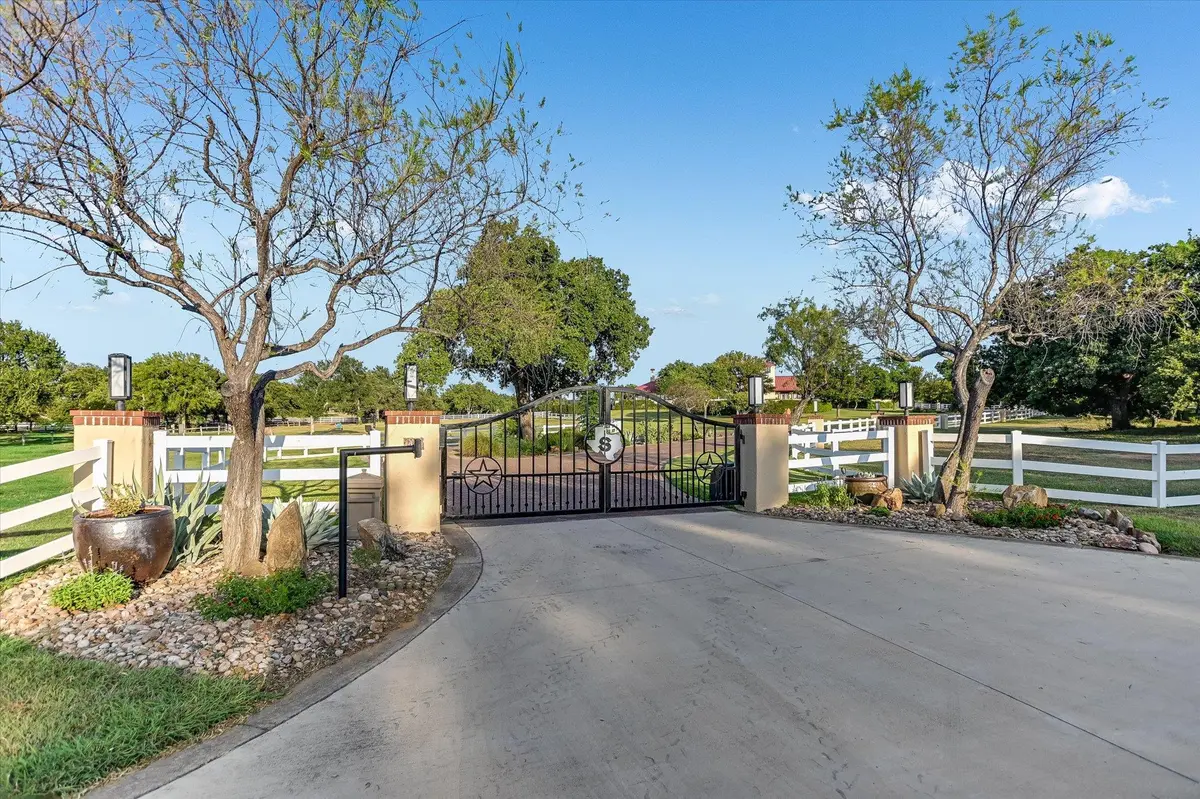
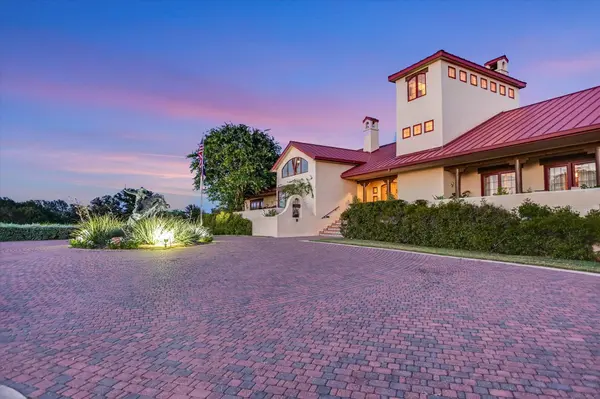
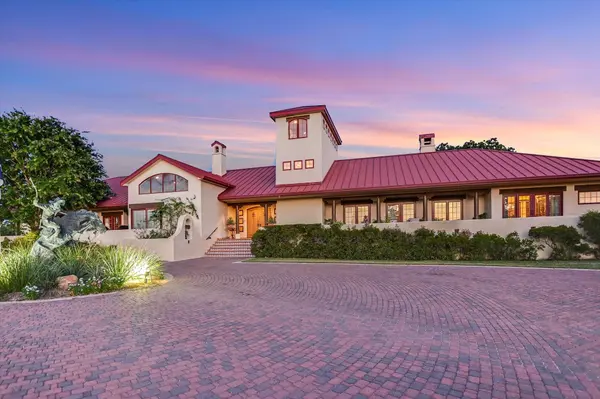
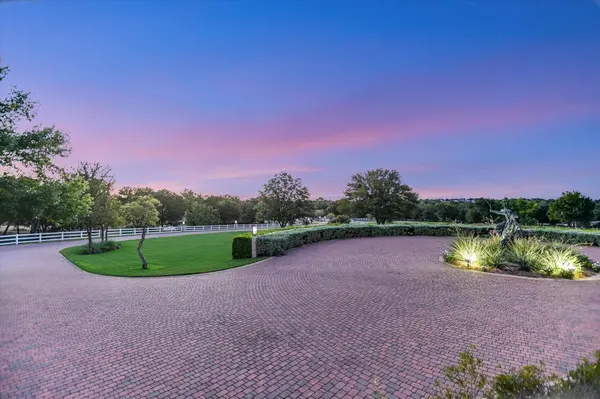
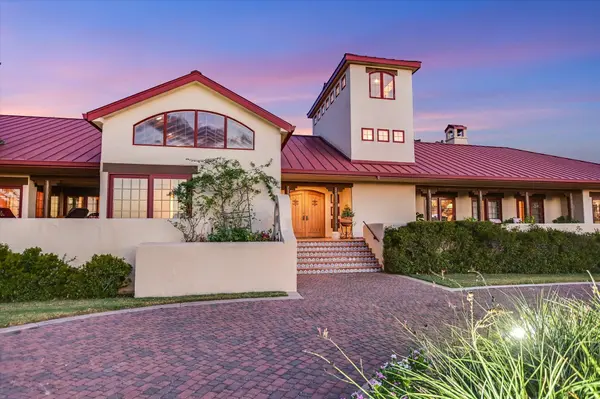
LOCATION LOCATION LOCATION. ONE OF A KIND HORSE ENTHUSIAST DREAM ESTATE ON ALMOST 26 AC IN THE HEART OF HORSESHOE BAY. Situated perfectly on 5 tracts of rolling manicured land in the gated subdivision of Bay Country, this 7,000+ sqft Spanish-Hill Country Estate designed by esteemed Gralla Architects, boasts an unparalleled design combining a true custom home w/ an attached 3 stall barn plus exam room, tack and feed rooms, and prep room w/ direct access to the 60x120 covered lighted arena w/ specialty dust-free dirt. The quality custom stalls and barn are a work of art! This unique home features 4 bedrooms, 5.5 bathrooms, 3 living areas, a dedicated study, large kitchen and dining room in the main house and there is a separate 1 bedroom/1bathroom with full kitchen guest house. The lay out of the house is wonderful with the Primary Suite encompassing the study, large bedroom w/a Kiva styled fireplace, separate living area perfect as an exercise room or craft room, primary bathroom suite including his and her walk in closets, and separate toilet rooms as well as a dedicated spa tub area and walk in shower area both w/ separate vanities. There is also private access out to the pool area. The front of the house features a patio the length of the house and every room off of the front side has access through sliding Pella doors. The back of the house also has multiple patio areas w/ dining areas, outdoor cooking areas and another fireplace and again all rooms open to those areas through sliding double Pella doors. This home lives inside and out - perfect for entertaining. All the rooms are large and are a work of art. The tall ceilings in the dining and living areas feature artisan woodwork with unique beams, mantels and Vigas typical of Santa Fe architectural design. The second main living room could be two living areas showcasing a full wet bar. The grounds which are watered by on site well fed ponds are stunning. Easy country living and minutes from HSB Resort !

Location

State TX

County Llano

Rooms

Main Level Bedrooms 5

Interior

Interior Features Bookcases, Breakfast Bar, Built-in Features, Ceiling Fan(s), Beamed Ceilings, Ceiling-High, Ceiling-Vaulted, Entrance Foyer, High Speed Internet, Interior Steps, Kitchen Island, Multiple Dining Areas, Multiple Living Areas, Pantry, Primary Bedroom on Main, Study/Home Office, Two Primary Closets, Walk-In Closet(s), Wet Bar, Wired for Sound

Heating Central, Electric

Cooling Ceiling Fan(s), Central Air

Flooring Tile

Fireplaces Number 5

Fireplaces Type Bedroom, Living Room, Outside, Primary Bedroom

Fireplace No

Appliance Built-In Electric Oven, Dishwasher, Disposal, Microwave, Double Oven, Refrigerator, Trash Compactor, Wine Refrigerator

Exterior

Exterior Feature See Remarks, Barbecue, Uncovered Courtyard, Dog Run, Exterior Steps, Lighting, Private Entrance, Private Yard, Restricted Access, RV Hookup

Garage Spaces 7.0

Fence Full, Gate, Privacy, Vinyl, Wood

Pool Fenced, Gunite, In Ground, Outdoor Pool

Community Features Controlled Access, Equestrian Community, Gated

Utilities Available Electricity Connected, Sewer Connected, Water Connected

Waterfront Description Pond

View Hill Country, Panoramic, Pond

Roof Type Metal

Porch Covered, Front Porch, Patio

Total Parking Spaces 20

Private Pool Yes

Building

Lot Description Private, Sprinkler - Automatic, Trees-Large (Over 40 Ft), Trees-Moderate

Faces Northwest

Foundation Slab

Sewer Public Sewer

Water Public

Level or Stories Two

Structure Type Stucco

New Construction No

Schools

Elementary Schools Llano

Middle Schools Llano

High Schools Llano

School District Llano Isd

Others

HOA Fee Include See Remarks,Common Area Maintenance

Special Listing Condition Standard


Listed by Keller Williams - Lake Travis

NEARBY SCHOOLS & PROPERTIES

Dan Fitzgerald

Dan Fitzgerald

Broker Associate License ID: 707537

+1(830) 515-7380

GET MORE INFORMATION

Name
Phone*
Message

Go tour this home

409 Haney TRCE