



7605 Peccary DR Austin, TX 78744
4 Beds
2.5 Baths
2,798 SqFt
Open House
Sun Oct 04, 2:00pm - 4:00pm
UPDATED:
Key Details
Property Type Single Family Home
Sub Type Single Family Residence
Listing Status Active
Purchase Type For Sale
Square Footage 2,798 sqft
Price per Sqft $160
Subdivision Vista Point
MLS Listing ID 5851089
Bedrooms 4
Full Baths 2
Half Baths 1
HOA Fees $390/ann
HOA Y/N Yes
Year Built 2018
Annual Tax Amount $8,588
Tax Year 2026
Lot Size 6,621 Sqft
Acres 0.152
Property Sub-Type Single Family Residence
Source actris
Property Description
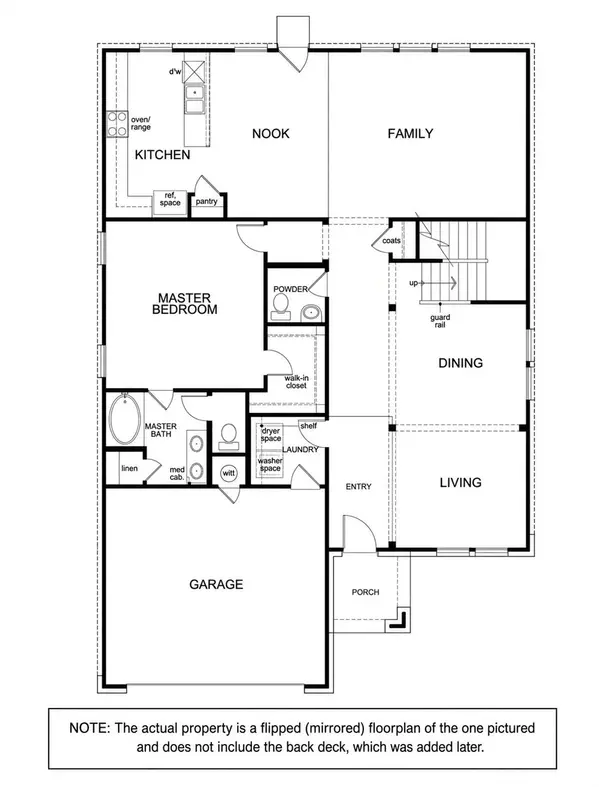
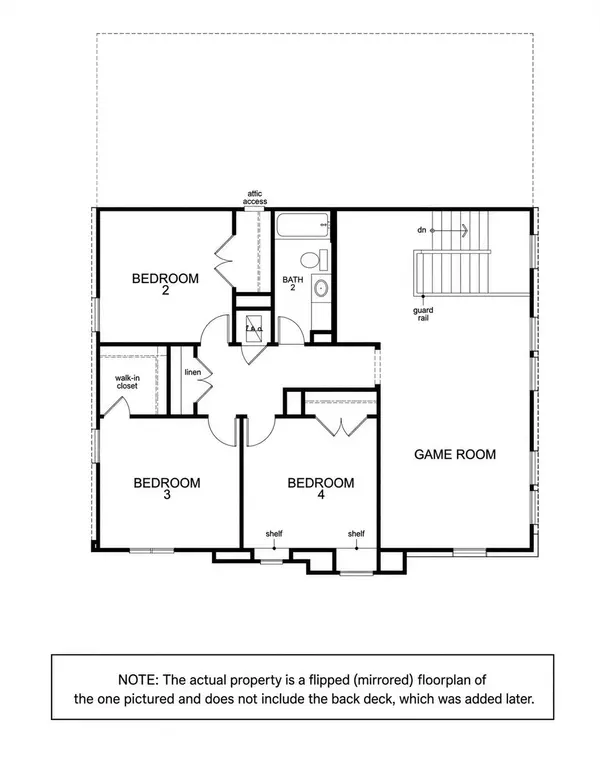
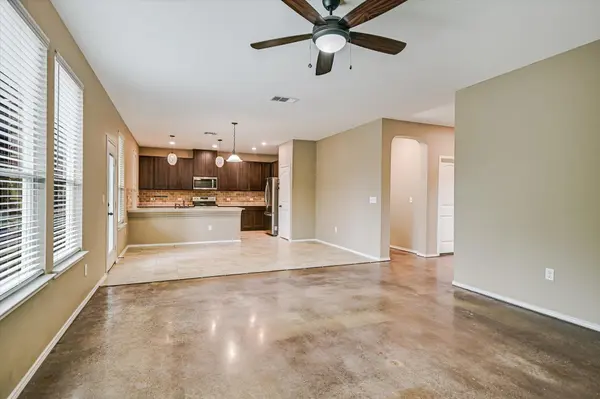
Inside, enjoy a Living Area on each floor plus a main-floor dedicated Study/Office with French doors. The Living Room, Breakfast Nook and Kitchen open to one another with direct access to the Covered Deck and backyard. Formal Dining adds another defined space, while the large upstairs Game Room offers plenty of room to spread out. Stained concrete floors add character and durability throughout much of the main level.
The Primary Suite is on the main floor with dual vanities, walk-in shower and generous walk-in closet. Three additional Bedrooms are upstairs. The Kitchen features Silestone countertops, upgraded shaker-style cabinetry, stainless appliances and a pantry.
Owned solar helps reduce energy costs, while the home's lower property-tax rate adds another long-term ownership advantage. The area is seeing major commercial growth, with new shopping and dining coming soon and a new H-E-B planned nearby for 2027. Convenient to Easton Park, ABIA, major roadways and approximately 20 minutes from Downtown Austin.
Location
State TX
County Travis
Rooms
Main Level Bedrooms 1
Interior
Interior Features Breakfast Bar, Ceiling Fan(s), Quartz Counters, Eat-in Kitchen, Entrance Foyer, High Speed Internet, Interior Steps, Multiple Dining Areas, Multiple Living Areas, Open Floorplan, Primary Bedroom on Main, Smart Thermostat, Study/Home Office, Walk-In Closet(s)
Heating Central
Cooling Central Air
Flooring Concrete, Tile
Fireplaces Type None
Fireplace No
Appliance Dishwasher, Disposal, ENERGY STAR Qualified Appliances, Free-Standing Range, Stainless Steel Appliance(s)
Exterior
Exterior Feature Playground, Sport Court
Garage Spaces 2.0
Fence Fenced, Privacy
Pool None
Community Features Common Grounds, Park, Picnic Area, Playground, Sport Court(s)/Facility, Trail(s)
Utilities Available Electricity Available
Waterfront Description None
View None
Roof Type Composition
Porch Covered, Deck
Total Parking Spaces 4
Private Pool No
Building
Lot Description Sprinkler - Automatic
Faces Northwest
Foundation Slab
Sewer Public Sewer
Water Public
Level or Stories Two
Structure Type Brick,Masonry – Partial,Shake Siding
New Construction No
Schools
Elementary Schools Popham
Middle Schools Ojeda
High Schools Del Valle
School District Del Valle Isd
Others
HOA Fee Include Common Area Maintenance
Special Listing Condition Standard
Virtual Tour https://shutterbugstudios.hd.pics/7605-Peccary-Dr
NEARBY SCHOOLS & PROPERTIES