
4201 GREEN CLIFFS RD, Austin, TX 78746
See all 40 photos
4201 GREEN CLIFFS RD, Austin, TX 78746
REQUEST A TOUR If you would like to see this home without being there in person, select the "Virtual Tour" option and your agent will contact you to discuss available opportunities.
In-PersonVirtual Tour
$ 4,995,000
Est. payment /mo
New

4201 GREEN CLIFFS RD Austin, TX 78746

4 Beds

4 Baths

4,733 SqFt


UPDATED:

Key Details

Property Type Single Family Home

Sub Type Single Family Residence

Listing Status Active

Purchase Type For Sale

Square Footage 4,733 sqft

Price per Sqft $1,055

Subdivision Green Park

MLS Listing ID 5115203

Bedrooms 4

Full Baths 4

HOA Fees $289/mo

HOA Y/N Yes

Year Built 1992

Annual Tax Amount $33,687

Tax Year 2025

Lot Size 1.001 Acres

Acres 1.0006

Property Sub-Type Single Family Residence

Source actris

Property Description

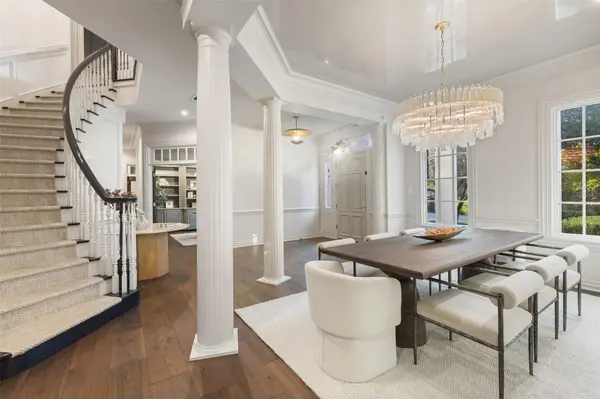
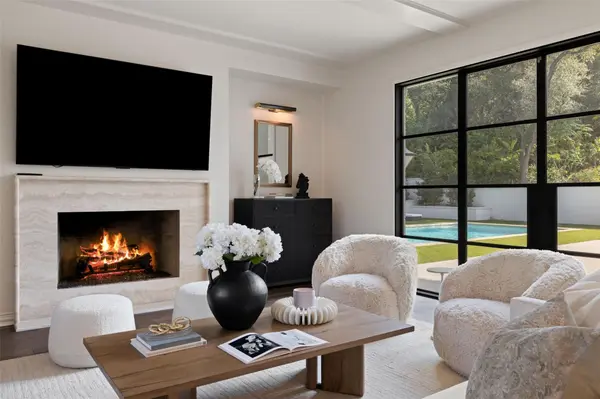
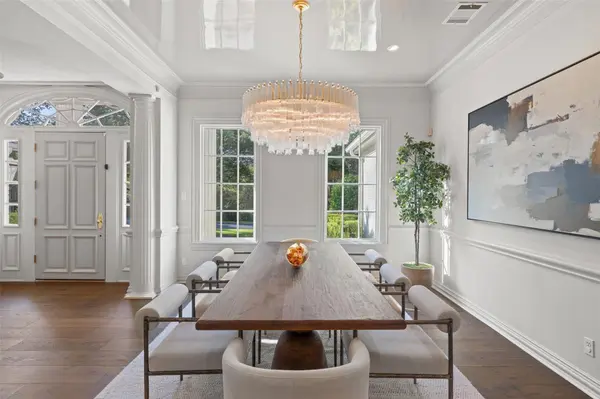
Set behind the private gates of coveted Green Park in Westlake, 4201 Green Cliffs is a beautifully reimagined single-family estate offering four bedrooms, four-and-a-half bathrooms, and a two-story layout. Positioned on a magnificent one-acre homesite, the residence is framed by majestic oak trees and manicured grounds, creating an extraordinary sense of privacy just moments from Austin Country Club, local parks, and the shores of Lake Austin. Located in the heart of Westlake within the 78746 zip code, the home sits just 10 miles from downtown Austin, 17 miles from Austin-Bergstrom International Airport, and minutes from Loop 360 and Bee Cave Road. This prime Westlake location provides quick access to fine dining along Westlake Drive, boutique shopping at Davenport Village, and top-rated Eanes ISD schools. A striking exterior and stately columns establish an unforgettable first impression. Inside, the main level centers around a light-filled living room framed by floor-to-ceiling garden views. Adjacent to the living area, the chef's kitchen features custom cabinetry, marble counters, high-end appliances, and a breakfast space opening directly to the covered patio. Two bedrooms rest on the main floor, including a primary suite with a dual-vanity bath, along with a dedicated study near the entry. Upstairs, two additional bedrooms and a spacious game room provide an inviting retreat. Outdoors, expansive lawns, magnificent oak trees, a sparkling pool, and stone terraces create an idyllic backdrop for outdoor living. Complete with an attached three-car garage, this Green Park property captures the essence of refined estate living in Westlake.

Location

State TX

County Travis

Rooms

Main Level Bedrooms 2

Interior

Interior Features Bar, Bookcases, Breakfast Bar, Built-in Features, Cedar Closet(s), Ceiling Fan(s), Ceiling-High, Tray Ceiling(s), Chandelier, Stone Counters, Crown Molding, Double Vanity, Eat-in Kitchen, Entrance Foyer, Interior Steps, Kitchen Island, Multiple Living Areas, Natural Woodwork, Open Floorplan, Pantry, Primary Bedroom on Main, Recessed Lighting, Smart Thermostat, Soaking Tub, Study/Home Office, Walk-In Closet(s), Wired for Sound

Heating Central

Cooling Central Air

Flooring Stone, Tile, Wood

Fireplaces Number 2

Fireplaces Type Living Room, Outside, Stone

Fireplace No

Appliance Bar Fridge, Built-In Refrigerator, Dishwasher, Disposal, Exhaust Fan, Gas Cooktop, Ice Maker, Double Oven, Stainless Steel Appliance(s), Wine Refrigerator

Exterior

Exterior Feature Garden, Lighting, Private Yard

Garage Spaces 3.0

Fence Back Yard, Wrought Iron

Pool In Ground, Screen Enclosure

Community Features Common Grounds, Controlled Access, Gated, Underground Utilities, Trail(s)

Utilities Available Electricity Connected, Sewer Connected, Water Connected

Waterfront Description None

View Neighborhood, Pool, Trees/Woods

Roof Type Composition

Porch Front Porch, Patio, Terrace

Total Parking Spaces 7

Private Pool Yes

Building

Lot Description Back Yard, Corner Lot, Cul-De-Sac, Front Yard, Landscaped, Near Golf Course, Private, Trees-Large (Over 40 Ft)

Faces Northwest

Foundation Slab

Sewer Septic Tank

Water Public

Level or Stories Two

Structure Type Brick,Masonry – All Sides

New Construction No

Schools

Elementary Schools Bridge Point

Middle Schools Hill Country

High Schools Westlake

School District Eanes Isd

Others

HOA Fee Include Common Area Maintenance

Special Listing Condition Standard

Virtual Tour https://sites.frankgarnica.com/4201greencliffsroad


Listed by Christies Intl Real Estate Lone Star

NEARBY SCHOOLS & PROPERTIES

Dan Fitzgerald

Dan Fitzgerald

Broker Associate License ID: 707537

+1(830) 515-7380

GET MORE INFORMATION

Name
Phone*
Message

Go tour this home

4201 GREEN CLIFFS RD