

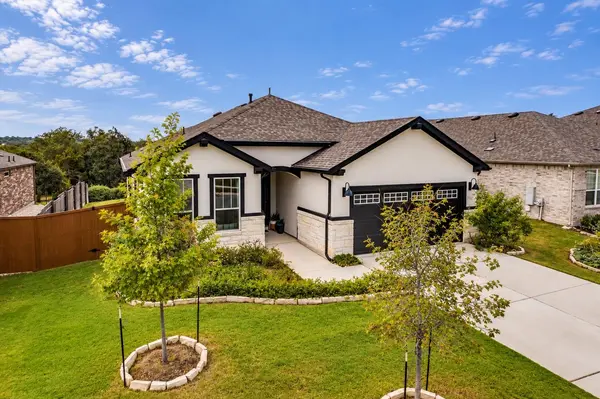


349 Barn Hill LOOP Dripping Springs, TX 78620
3 Beds
2 Baths
1,634 SqFt
UPDATED:
Key Details
Property Type Single Family Home
Sub Type Single Family Residence
Listing Status Active
Purchase Type For Sale
Square Footage 1,634 sqft
Price per Sqft $293
Subdivision Caliterra Ph Four Sec 11
MLS Listing ID 5729303
Bedrooms 3
Full Baths 2
HOA Fees $1,500/ann
HOA Y/N Yes
Year Built 2024
Annual Tax Amount $13,819
Tax Year 2025
Lot Size 7,492 Sqft
Acres 0.172
Property Sub-Type Single Family Residence
Source actris
Property Description
Inside, the open-concept layout is designed for easy everyday living. The kitchen features quartz countertops, a bold herringbone tile backsplash, pendant lighting, a generous island, and opens directly to the living and dining areas, making the heart of the home feel connected and comfortable.
The primary suite is tucked away in the back of the home, creating a quiet retreat at the end of the day. Two additional bedrooms, one additional bathroom, and the laundry room round out the interior square footage.
Outside, a covered patio takes full advantage of the setting, with ceiling fans and a gas line hookup ready for the grill. With no immediate neighbor behind, the greenbelt provides a natural backdrop and a little extra breathing room.
The extended garage adds even more functionality, with additional space and a 240V 40A EV charging receptacle already in place.
Caliterra offers some of the best amenities in Dripping Springs, including a resort-style pool, playgrounds, miles of trails, 250 acres of preserved green space, and Sonder Coffee Lounge. If you have been looking for an opportunity to get your foot in the door in Caliterra at a price point we don't often see in the community, this is it.
Location
State TX
County Hays
Rooms
Main Level Bedrooms 3
Interior
Interior Features Ceiling Fan(s), Ceiling-High, Quartz Counters, Double Vanity, Entrance Foyer, Kitchen Island, No Interior Steps, Open Floorplan, Primary Bedroom on Main, Recessed Lighting, Walk-In Closet(s)
Heating Central
Cooling Central Air
Flooring Carpet, Vinyl
Fireplace No
Appliance Dishwasher, Disposal, Microwave, Free-Standing Gas Range, Stainless Steel Appliance(s), Water Heater
Exterior
Exterior Feature Gutters Full, No Exterior Steps, Private Yard
Garage Spaces 2.0
Fence Wood, Wrought Iron
Pool None
Community Features Common Grounds, Dog Park, Picnic Area, Playground, Pool, Trail(s)
Utilities Available Cable Available, Electricity Available, Natural Gas Available, Phone Available, Sewer Available, Water Available
Waterfront Description None
View Hill Country, Park/Greenbelt, Trees/Woods
Roof Type Composition,Shingle
Porch Covered, Patio
Total Parking Spaces 4
Private Pool No
Building
Lot Description Greenbelt, Back Yard, Front Yard, Interior Lot, Landscaped, Sprinkler - Automatic
Faces East
Foundation Slab
Sewer Public Sewer
Water Public
Level or Stories One
Structure Type Stone,Stucco
New Construction No
Schools
Elementary Schools Walnut Springs
Middle Schools Dripping Springs Middle
High Schools Dripping Springs
School District Dripping Springs Isd
Others
HOA Fee Include Common Area Maintenance
Special Listing Condition Standard
NEARBY SCHOOLS & PROPERTIES