




1816 Boggy Creek Ranch RD Andice, TX 78628
4 Beds
2.5 Baths
3,009 SqFt
UPDATED:
Key Details
Property Type Single Family Home
Sub Type Single Family Residence
Listing Status Active
Purchase Type For Rent
Square Footage 3,009 sqft
Subdivision Lively Tr Ph 3
MLS Listing ID 2417280
Bedrooms 4
Full Baths 2
Half Baths 1
Year Built 2024
Lot Size 7,810 Sqft
Acres 0.1793
Property Sub-Type Single Family Residence
Source actris
Property Description
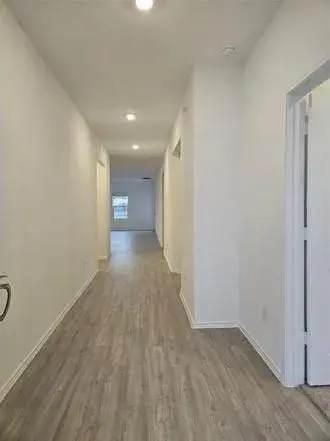
The front office with a half bath can be used as a 5th bedroom, while the flex room can be used as a 6th bedroom, guest room, or additional living space. The private owner's suite features an ensuite bathroom and walk-in closet and overlooks the beautiful backyard.
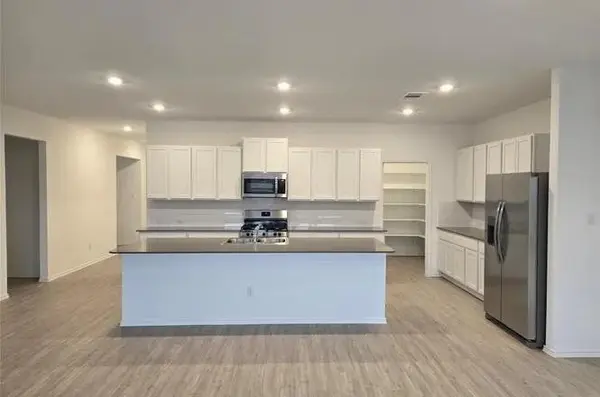
The open-concept kitchen and living area features quartz countertops, stainless steel appliances, ample cabinet space, and plenty of natural light.
Enjoy Lively Ranch amenities including a pool, splash pad, playground, fitness center, community center, party hall, and nearby hiking and biking trails. Conveniently located near shopping, dining, and major Austin-area employers.
Refrigerator, washer, and dryer included.
Rental Terms : One month's rent as security deposit. Minimum income: 2.5x rent. Minimum credit score: 600. Pets welcome with $250 refundable deposit plus $50/month per pet.
Location
State TX
County Williamson
Rooms
Main Level Bedrooms 1
Interior
Interior Features Bar, Breakfast Bar, Built-in Features, Stone Counters, Entrance Foyer, Kitchen Island, Open Floorplan, Pantry, Recessed Lighting, Soaking Tub, Walk-In Closet(s), Wet Bar
Cooling Central Air
Flooring Carpet, Laminate, Tile, Vinyl, Wood
Fireplace No
Appliance Bar Fridge, Cooktop, Dishwasher, Dryer, Gas Cooktop, Gas Range, Microwave, Oven, Range, Free-Standing Range, Free-Standing Gas Range, Refrigerator, Free-Standing Refrigerator, Stainless Steel Appliance(s), Washer, Washer/Dryer, Wine Cooler, Wine Refrigerator
Exterior
Exterior Feature Playground, Private Entrance, Private Yard
Garage Spaces 2.0
Fence Back Yard, Fenced, Wood, Wrought Iron
Pool In Ground, Outdoor Pool
Community Features Clubhouse, Cluster Mailbox, Fitness Center, Lake, Park, Playground, Pool, Sidewalks
Utilities Available Electricity Available
View Neighborhood, Park/Greenbelt, Trees/Woods
Roof Type Shingle
Porch Awning(s), Covered, Front Porch, Porch, Rear Porch
Total Parking Spaces 2
Private Pool Yes
Building
Lot Description Back Yard, Front Yard, Landscaped
Faces South
Foundation Slab
Sewer Public Sewer
Level or Stories Two
Structure Type Brick,Stucco
New Construction No
Schools
Elementary Schools Rancho Sienna
Middle Schools Santa Rita Middle
High Schools Liberty Hill
School District Liberty Hill Isd
Others
Pets Allowed Cats OK, Dogs OK, Small (< 20 lbs), Medium (< 35 lbs)
Num of Pet 2
Pets Allowed Cats OK, Dogs OK, Small (< 20 lbs), Medium (< 35 lbs)
NEARBY SCHOOLS & PROPERTIES