
331 Sutton DR, San Antonio, TX 78228
See all 35 photos
331 Sutton DR, San Antonio, TX 78228,Video Tour
331 Sutton DR, San Antonio, TX 78228
REQUEST A TOUR If you would like to see this home without being there in person, select the "Virtual Tour" option and your agent will contact you to discuss available opportunities.
In-PersonVirtual Tour
$ 315,000
Est. payment /mo
Active

331 Sutton DR San Antonio, TX 78228

3 Beds

2 Baths

1,938 SqFt


UPDATED:

Key Details

Property Type Single Family Home

Sub Type Single Family Residence

Listing Status Active

Purchase Type For Sale

Square Footage 1,938 sqft

Price per Sqft $162

Subdivision Ncb 7357

MLS Listing ID 9426772

Bedrooms 3

Full Baths 2

HOA Y/N No

Year Built 1948

Annual Tax Amount $6,215

Tax Year 2026

Lot Size 8,712 Sqft

Acres 0.2

Lot Dimensions 81' X 141

Property Sub-Type Single Family Residence

Source actris

Property Description

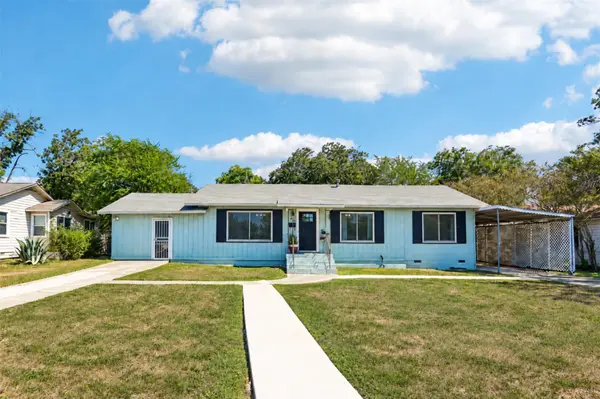
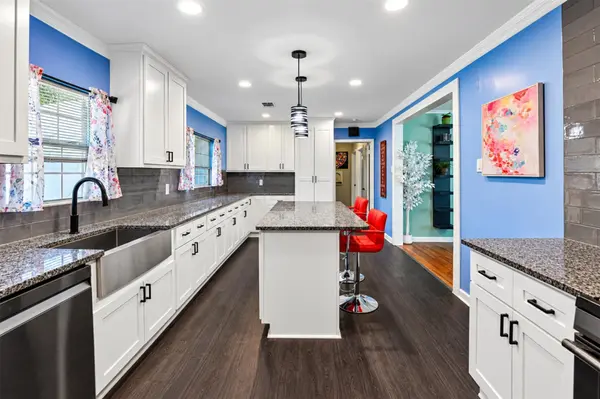
Full of character and thoughtfully remodeled, this charming 3-bedroom, 2-bath home offers the best of both worlds: a quiet, established neighborhood setting with convenient in-town access to everything San Antonio has to offer. Updated in 2021, the home blends original charm with stylish modern updates, including beautiful wood floors, crown molding, built-in bookcases, and unique architectural details throughout. The spacious kitchen features granite countertops, white cabinetry with black hardware, a stainless steel apron-front sink and appliances, center island with breakfast bar, tile backsplash, gas cooktop with range hood, and fun pendant lighting. The 1,938-square-foot layout offers a comfortable living area, plus a versatile office or second living space with built-in bookcases and an enormous dining area with a unique built-in nook. The primary suite features a sliding barn door leading to a spacious walk-in closet with built-in shelving, while the updated primary bath brings a little personality with red subway tile in the walk-in shower, matte-black finishes, a linen closet, and updated lighting. The secondary bath has been similarly refreshed with emerald-green subway tile, a built-in shower niche, sliding glass door, and new vanity. The spacious laundry room includes a second refrigerator, and ceiling fans are featured throughout the home. Outside, the private fenced backyard offers mature trees, stone pathways, a storage shed, and plenty of space to enjoy the peaceful setting. A covered attached carport and concrete driveway provide convenient parking. Tucked into a quiet neighborhood yet less than 2 miles from I-10, Walmart, H-E-B, and numerous restaurants, this home offers a rare combination of character, comfort, privacy, and easy access to the city.

Location

State TX

County Bexar

Rooms

Main Level Bedrooms 3

Interior

Interior Features Bookcases, Breakfast Bar, Built-in Features, Ceiling Fan(s), Granite Counters, Crown Molding, Kitchen Island, Multiple Living Areas, No Interior Steps, Pantry, Primary Bedroom on Main, Recessed Lighting, Storage, Walk-In Closet(s)

Heating Central, Natural Gas

Cooling Ceiling Fan(s), Central Air, Electric

Flooring Concrete, Laminate, No Carpet, Tile, Wood

Fireplace No

Appliance Dishwasher, Disposal, Exhaust Fan, Gas Cooktop, Gas Range, Microwave, Gas Oven, Plumbed For Ice Maker, RNGHD, Stainless Steel Appliance(s), Vented Exhaust Fan, Water Heater, Water Softener Rented

Exterior

Exterior Feature Exterior Steps, Private Yard

Fence Back Yard, Fenced, Gate, Privacy, Wood

Pool None

Community Features Curbs, Park, Trash Pickup - Door to Door

Utilities Available Electricity Connected, High Speed Internet, Natural Gas Connected, Sewer Connected, Water Connected

Waterfront Description None

View Neighborhood

Roof Type Composition,Shingle

Porch Front Porch

Total Parking Spaces 3

Private Pool No

Building

Lot Description Back Yard, Few Trees, Front Yard, Trees-Medium (20 Ft - 40 Ft)

Faces Southwest

Foundation Pillar/Post/Pier

Sewer Public Sewer

Water Public

Level or Stories One

Structure Type Vertical Siding,Wood Siding

New Construction No

Schools

Elementary Schools Maverick

Middle Schools Longfellow

High Schools Jefferson

School District San Antonio Isd

Others

Special Listing Condition Standard

Virtual Tour https://www.zillow.com/view-imx/580d6f44-894d-4d0e-ad1e-fede360e1eb0?initialViewType=pano


Listed by Keller Williams Realty

NEARBY SCHOOLS & PROPERTIES

Dan Fitzgerald

Dan Fitzgerald

Broker Associate License ID: 707537

+1(830) 515-7380

GET MORE INFORMATION

Name
Phone*
Message

Go tour this home

331 Sutton DR