
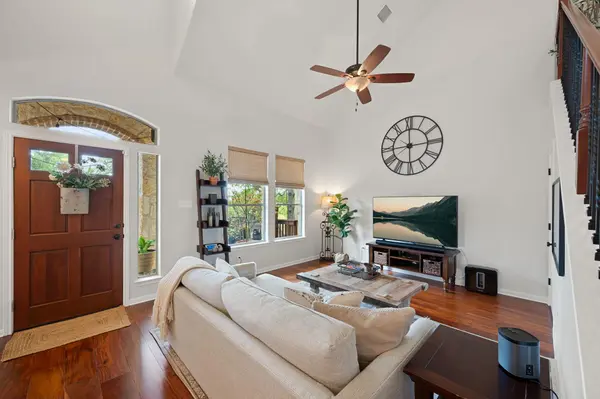

11400 Parmer LN #7 Cedar Park, TX 78613
3 Beds
2.5 Baths
1,888 SqFt
Open House
Sat Oct 03, 2:00pm - 4:00pm
UPDATED:
Key Details
Property Type Single Family Home
Sub Type Single Family Residence
Listing Status Active
Purchase Type For Sale
Square Footage 1,888 sqft
Price per Sqft $216
Subdivision Paradiso Villas Condo
MLS Listing ID 7760490
Style No Adjoining Neighbor
Bedrooms 3
Full Baths 2
Half Baths 1
HOA Fees $235/mo
HOA Y/N Yes
Year Built 2011
Annual Tax Amount $7,555
Tax Year 2026
Property Sub-Type Single Family Residence
Source actris
Property Description
The spacious layout features engineered Small Leaf Acacia hardwood flooring throughout the downstairs common areas, stairs and expansive upstairs loft. The versatile loft has served as a playroom, gaming room, or large home office, providing flexible space for work, hobbies or recreation.
The kitchen was remodeled in 2019 by Statewide Remodeling and features a custom island with additional cabinetry, matching countertops and backsplash, Blanco sink, and updated stove, dishwasher, plumbing and garbage disposal. In 2022, the entire HVAC system was replaced inside and out and equipped with UV light treatment. The primary bath was also extensively remodeled in 2022, including a renovated walk-in shower with new insulation, drywall and concrete pad, floor-to-ceiling tile, frameless glass doors, built-in shower nook and re-routed plumbing. Marble tile continues throughout the primary bath. A well-maintained tankless gas water heater is located in the garage.
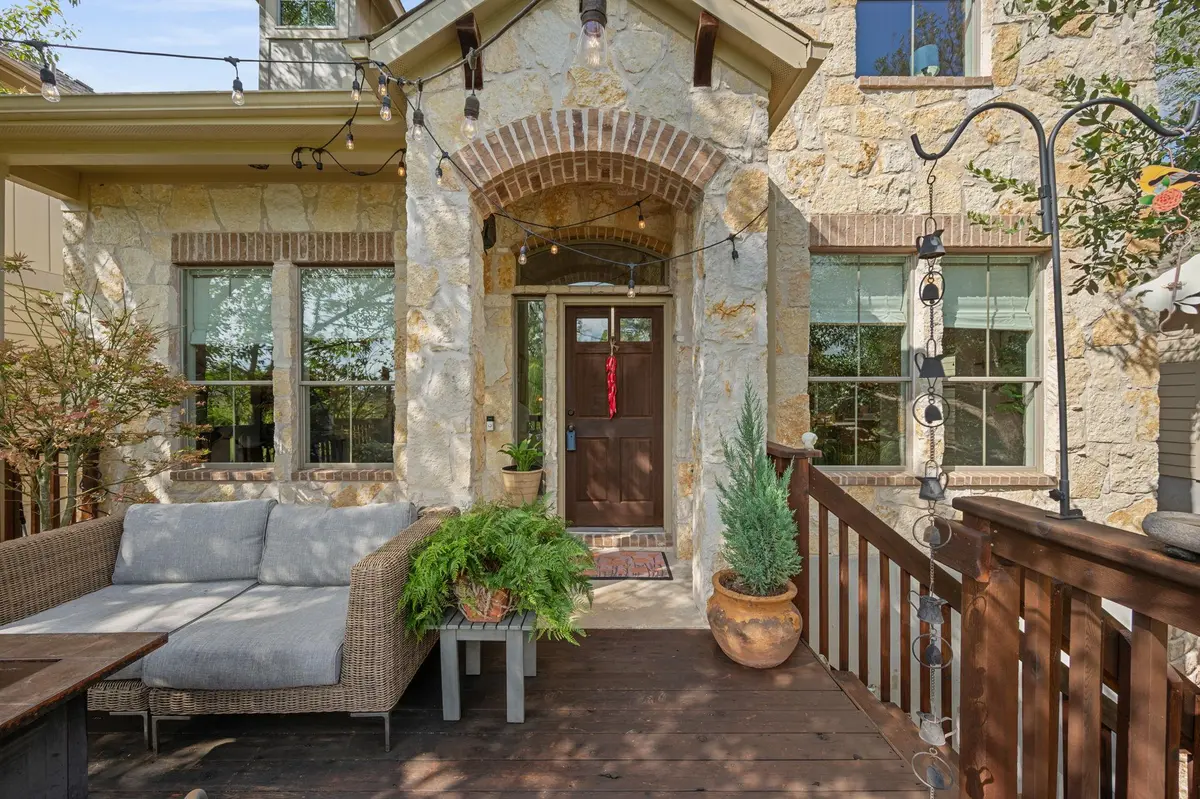
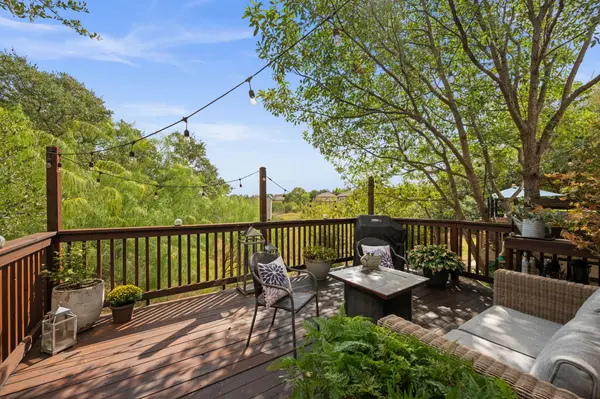
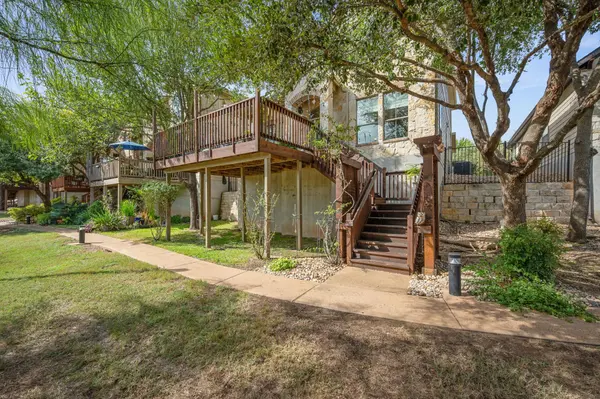
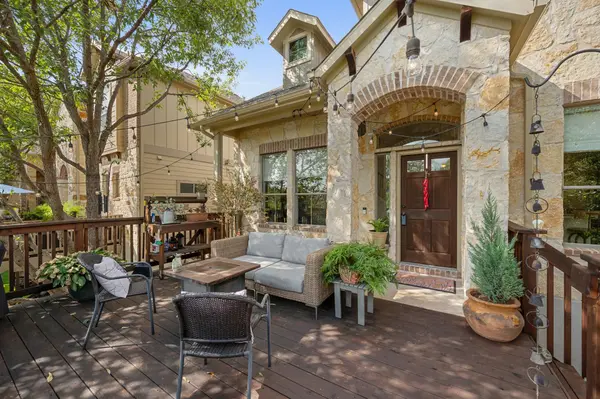
The expanded deck, completed in 2017, features custom climbing rose supports and pillars for garden lighting. Custom window shades throughout add comfort and privacy. The 2-car attached garage offers convenient direct access to the kitchen, making grocery unloading easy.
Brushy Creek Lake Park is directly across the street, offering playgrounds, walking and biking paths, mountain biking trails and recreational amenities. H-E-B, restaurants and shopping are just minutes away. Located in Leander ISD.
Location
State TX
County Williamson
Rooms
Main Level Bedrooms 1
Interior
Interior Features Ceiling-High, Quartz Counters, Multiple Living Areas, Primary Bedroom on Main, Walk-In Closet(s)
Heating Central, Natural Gas, Zoned
Cooling Central Air, Zoned
Flooring Carpet, Tile, Wood
Fireplaces Type None
Fireplace No
Appliance Convection Oven, Dishwasher, ENERGY STAR Qualified Appliances, Exhaust Fan, Gas Range, Instant Hot Water, Microwave, Gas Oven, Double Oven, Refrigerator, Water Heater, Tankless Water Heater
Exterior
Exterior Feature Balcony, Gutters Full, Lighting
Garage Spaces 2.0
Fence None
Pool None
Community Features Park, Playground, Pool, Trail(s)
Utilities Available Electricity Connected, High Speed Internet, Natural Gas Connected, Sewer Connected, Water Connected
Waterfront Description None
View Neighborhood
Roof Type Composition
Porch None
Total Parking Spaces 2
Private Pool No
Building
Lot Description Sprinkler - Automatic, Trees-Large (Over 40 Ft)
Faces East
Foundation Slab
Sewer Public Sewer
Water Public
Level or Stories Two
Structure Type Frame,HardiPlank Type,Spray Foam Insulation,Stone Veneer
New Construction No
Schools
Elementary Schools Ronald Reagan
Middle Schools Artie L Henry
High Schools Vista Ridge
School District Leander Isd
Others
HOA Fee Include Common Area Maintenance,Maintenance Grounds,Parking,Trash
Special Listing Condition Standard
NEARBY SCHOOLS & PROPERTIES