
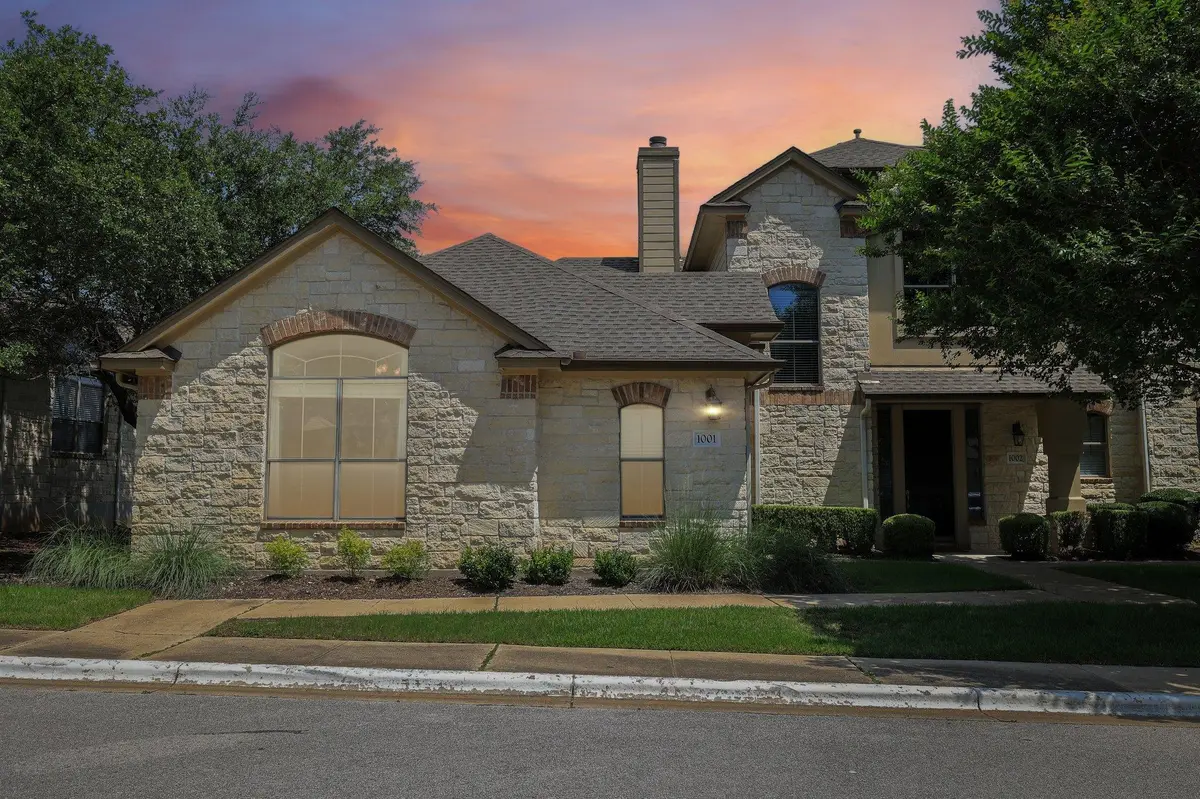




14100 Avery Ranch BLVD #1001 Austin, TX 78717
2 Beds
2 Baths
1,378 SqFt
Open House
Sat Oct 03, 1:00pm - 4:00pm
UPDATED:
Key Details
Property Type Condo
Sub Type Condominium
Listing Status Active
Purchase Type For Sale
Square Footage 1,378 sqft
Price per Sqft $228
Subdivision Avery Ranch West Condo
MLS Listing ID 3878542
Style End Unit,Single level Floor Plan
Bedrooms 2
Full Baths 2
HOA Fees $381/mo
HOA Y/N Yes
Year Built 2007
Annual Tax Amount $6,987
Tax Year 2026
Lot Size 3,484 Sqft
Acres 0.08
Property Sub-Type Condominium
Source actris
Property Description
Welcome to 14100 Avery Ranch Blvd #1001, offering low-maintenance, single-story living in desirable Avery Ranch. This 2-bedroom, 2-bath condo with a 2-car garage combines the comfort of a home with an easy lock-and-leave lifestyle.
The open floor plan features spacious living areas, high ceilings and a comfortable layout ideal for rightsizing, frequent travelers, busy professionals or anyone wanting less maintenance without sacrificing space.
Enjoy Avery Ranch amenities including pools, parks, trails, tennis and pickleball, plus convenient access to grocery stores, restaurants, shopping, medical facilities and major roadways connecting North Austin, Cedar Park and Round Rock.
Offered at $315,000 PLUS up to $6,000 in seller assistance!
Why wait for rates to change? Take advantage of seller assistance designed to help make buying more affordable today.
Seller contribution subject to acceptable offer, buyer qualification, lender approval and applicable loan-program requirements.
Location
State TX
County Williamson
Rooms
Main Level Bedrooms 2
Interior
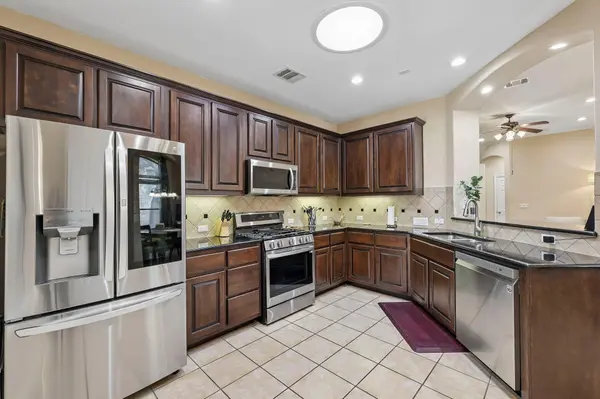
Interior Features Ceiling Fan(s), Coffered Ceiling(s), Ceiling-High, Granite Counters, No Interior Steps, Pantry, Primary Bedroom on Main, Recessed Lighting, Smart Thermostat, Walk-In Closet(s), Wired for Sound
Heating Central, Exhaust Fan, Natural Gas
Cooling Ceiling Fan(s), Central Air, Exhaust Fan
Flooring Tile, Wood
Fireplaces Number 1
Fireplaces Type Family Room, Wood Burning
Fireplace No
Appliance Disposal, Exhaust Fan, Gas Range, Microwave, Plumbed For Ice Maker, Free-Standing Gas Range, RNGHD, Self Cleaning Oven, Stainless Steel Appliance(s), Water Heater
Exterior
Exterior Feature Rain Gutters
Garage Spaces 2.0
Fence Back Yard, Wrought Iron
Pool None
Community Features Cluster Mailbox, Common Grounds, Curbs, Lock and Leave, Park, Playground, Pool, Sidewalks, Street Lights, Tennis Court(s), Underground Utilities, Trail(s)
Utilities Available Cable Connected, Electricity Available, Electricity Connected, Natural Gas Connected, Phone Connected, Sewer Connected, Underground Utilities, Water Connected
Waterfront Description None
View Neighborhood
Roof Type Composition
Porch Covered, Porch, Side Porch
Total Parking Spaces 2
Private Pool No
Building
Lot Description Front Yard, Interior Lot, Landscaped, Level, Sprinklers In Front, Trees-Medium (20 Ft - 40 Ft), Trees-Moderate
Faces South
Foundation Slab
Sewer MUD
Water MUD
Level or Stories One
Structure Type HardiPlank Type,Stone
New Construction No
Schools
Elementary Schools Rutledge
Middle Schools Artie L Henry
High Schools Vista Ridge
School District Leander Isd
Others
HOA Fee Include Common Area Maintenance,Insurance,Landscaping,Maintenance Grounds,Maintenance Structure
Special Listing Condition Standard
Virtual Tour https://https://www.zillow.com/view-imx/6b90bd79-3f8c-4027-a5ad-44d912f651fb?initialViewType=pano
NEARBY SCHOOLS & PROPERTIES